
86 Ch. Jacques
Notre-Dame-des-Bois, J0B2E0
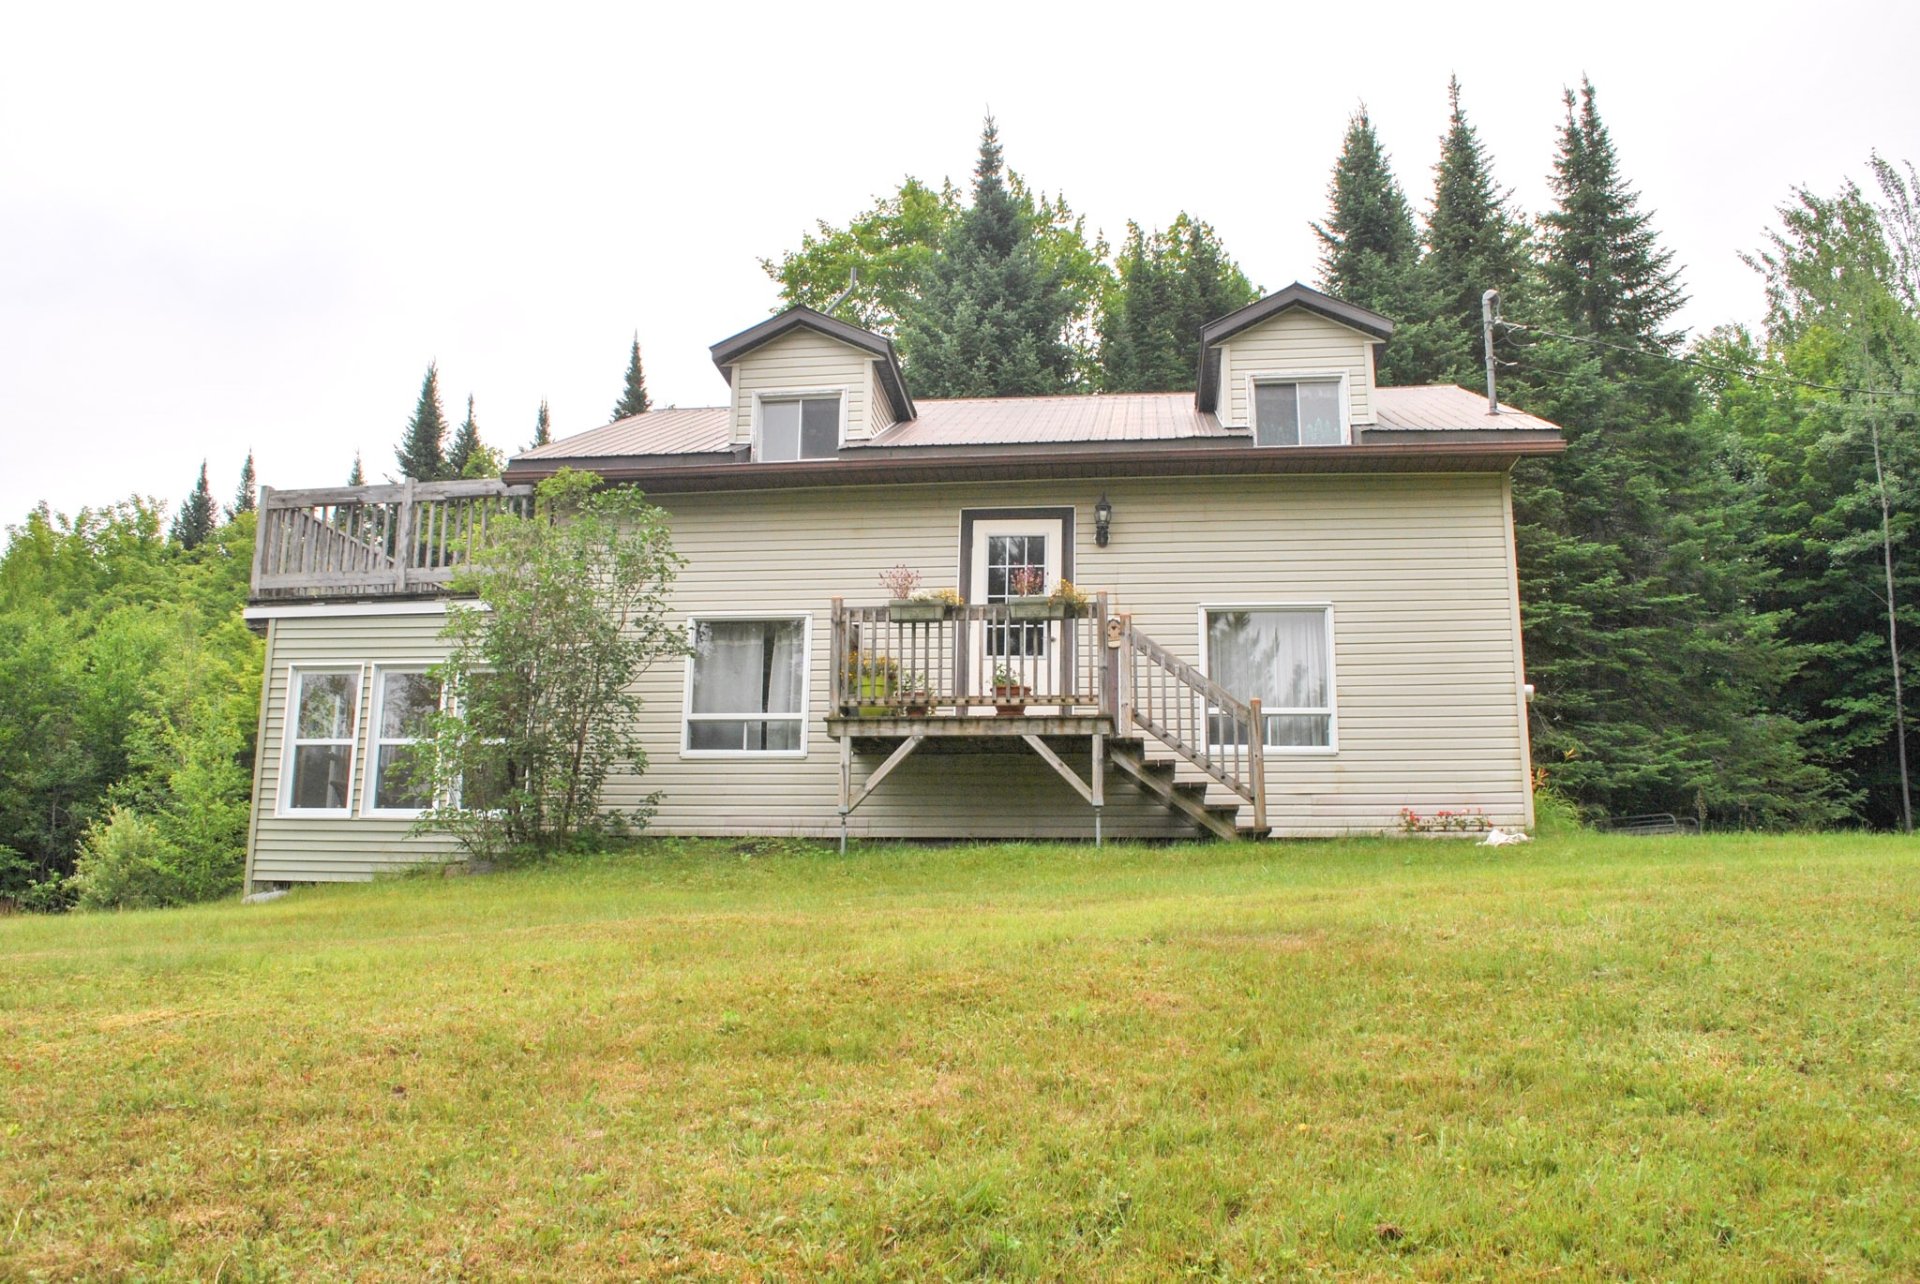
Two or more storey | MLS: 27769105
3
1
N/A
1994
$310,000
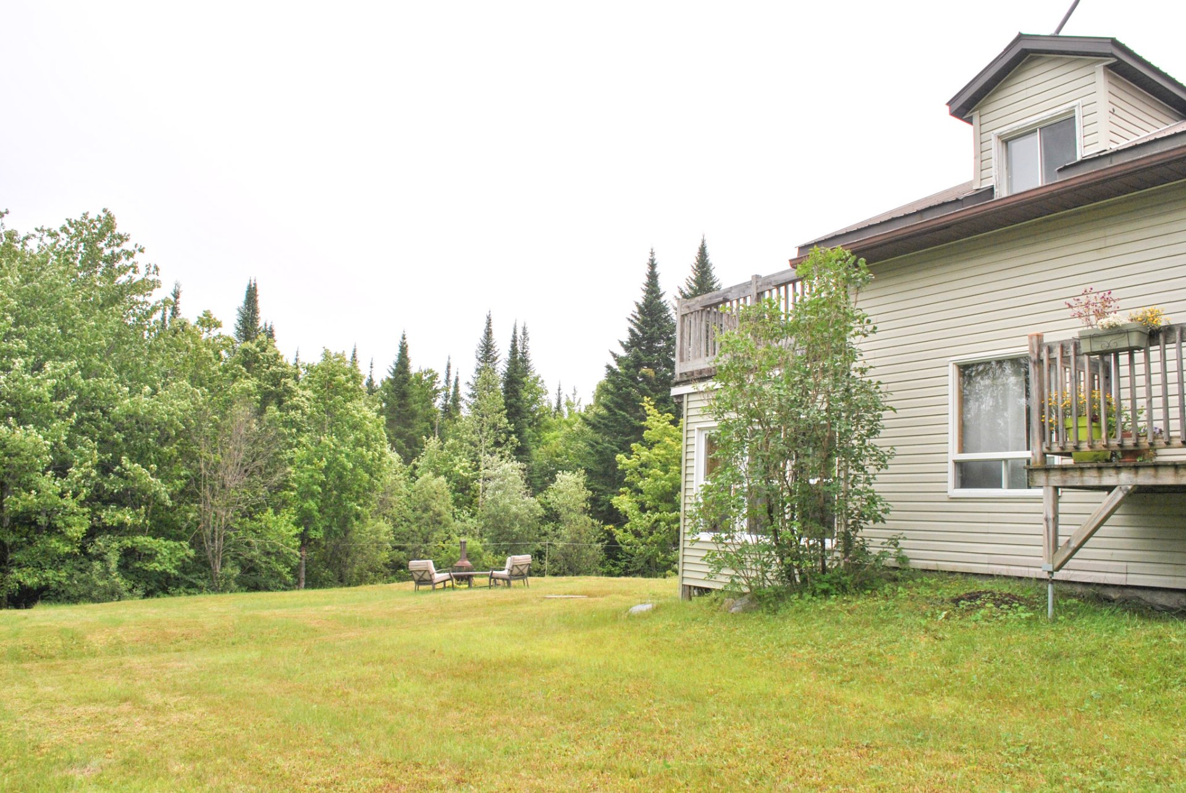
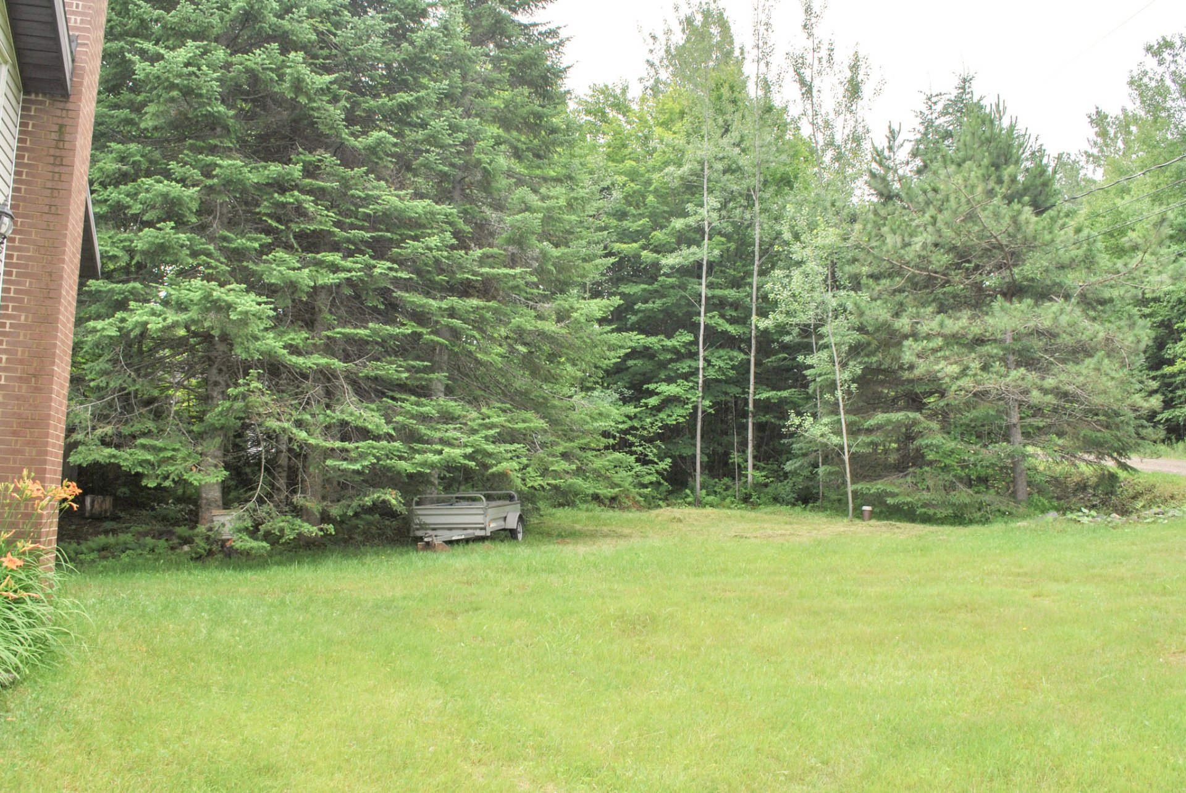
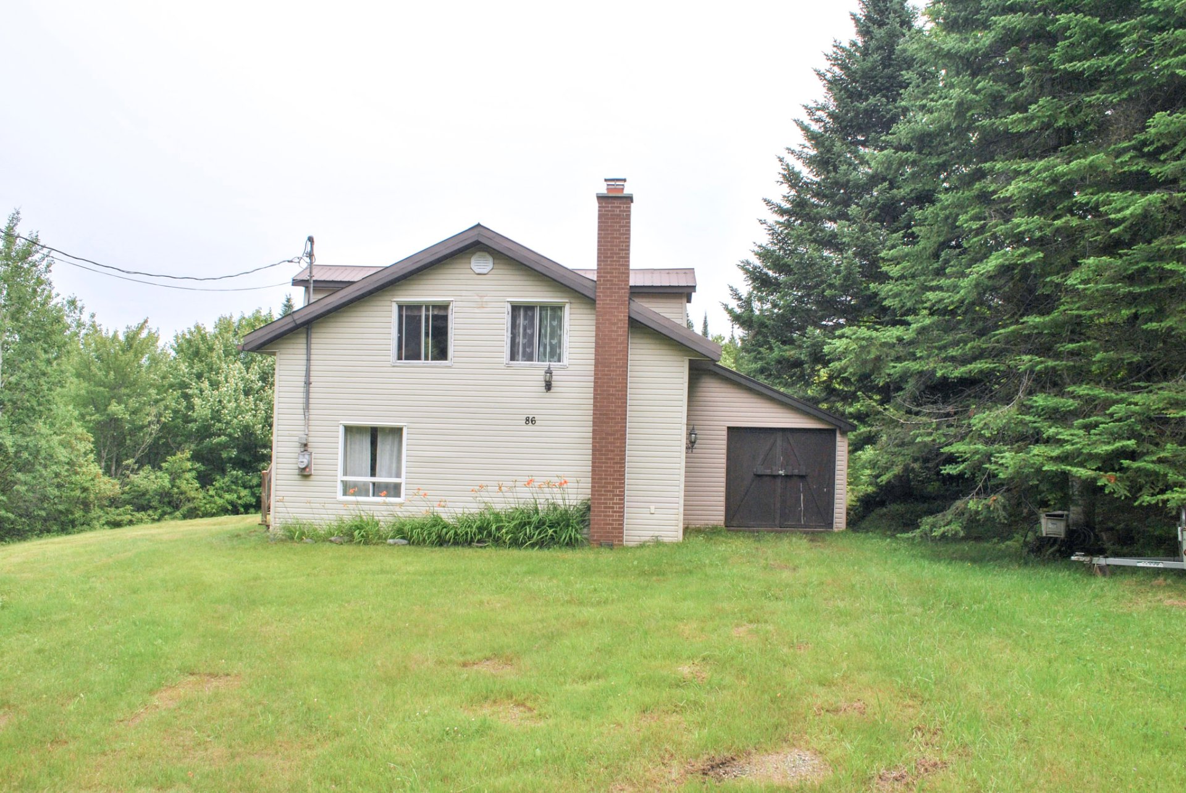
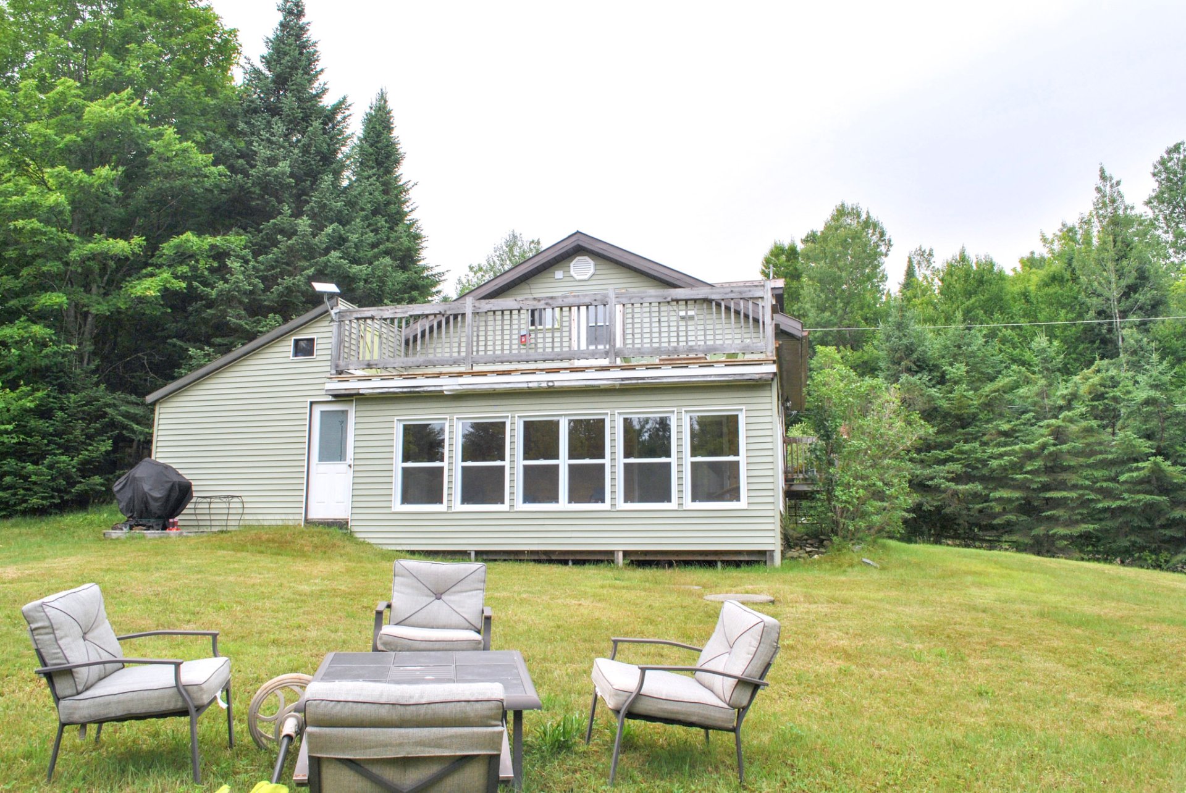
Description
Location
Room Details
| Room | Dimensions | Level | Flooring |
|---|---|---|---|
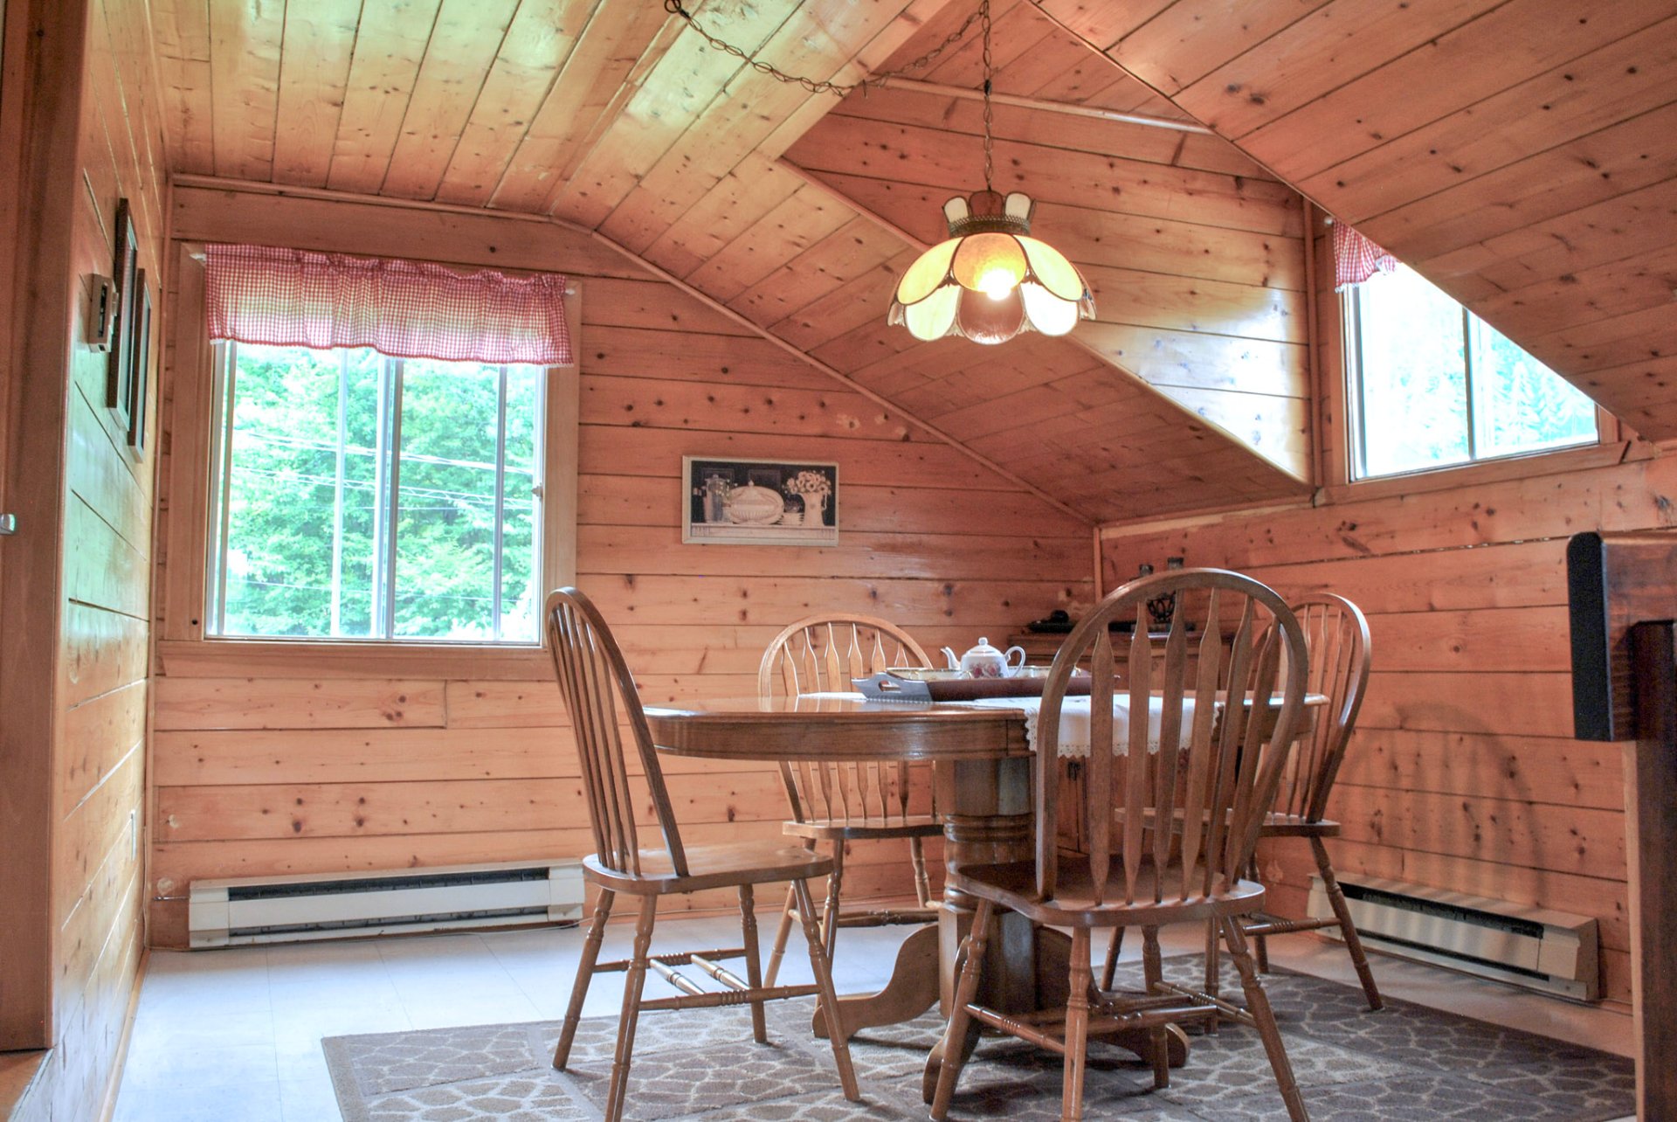
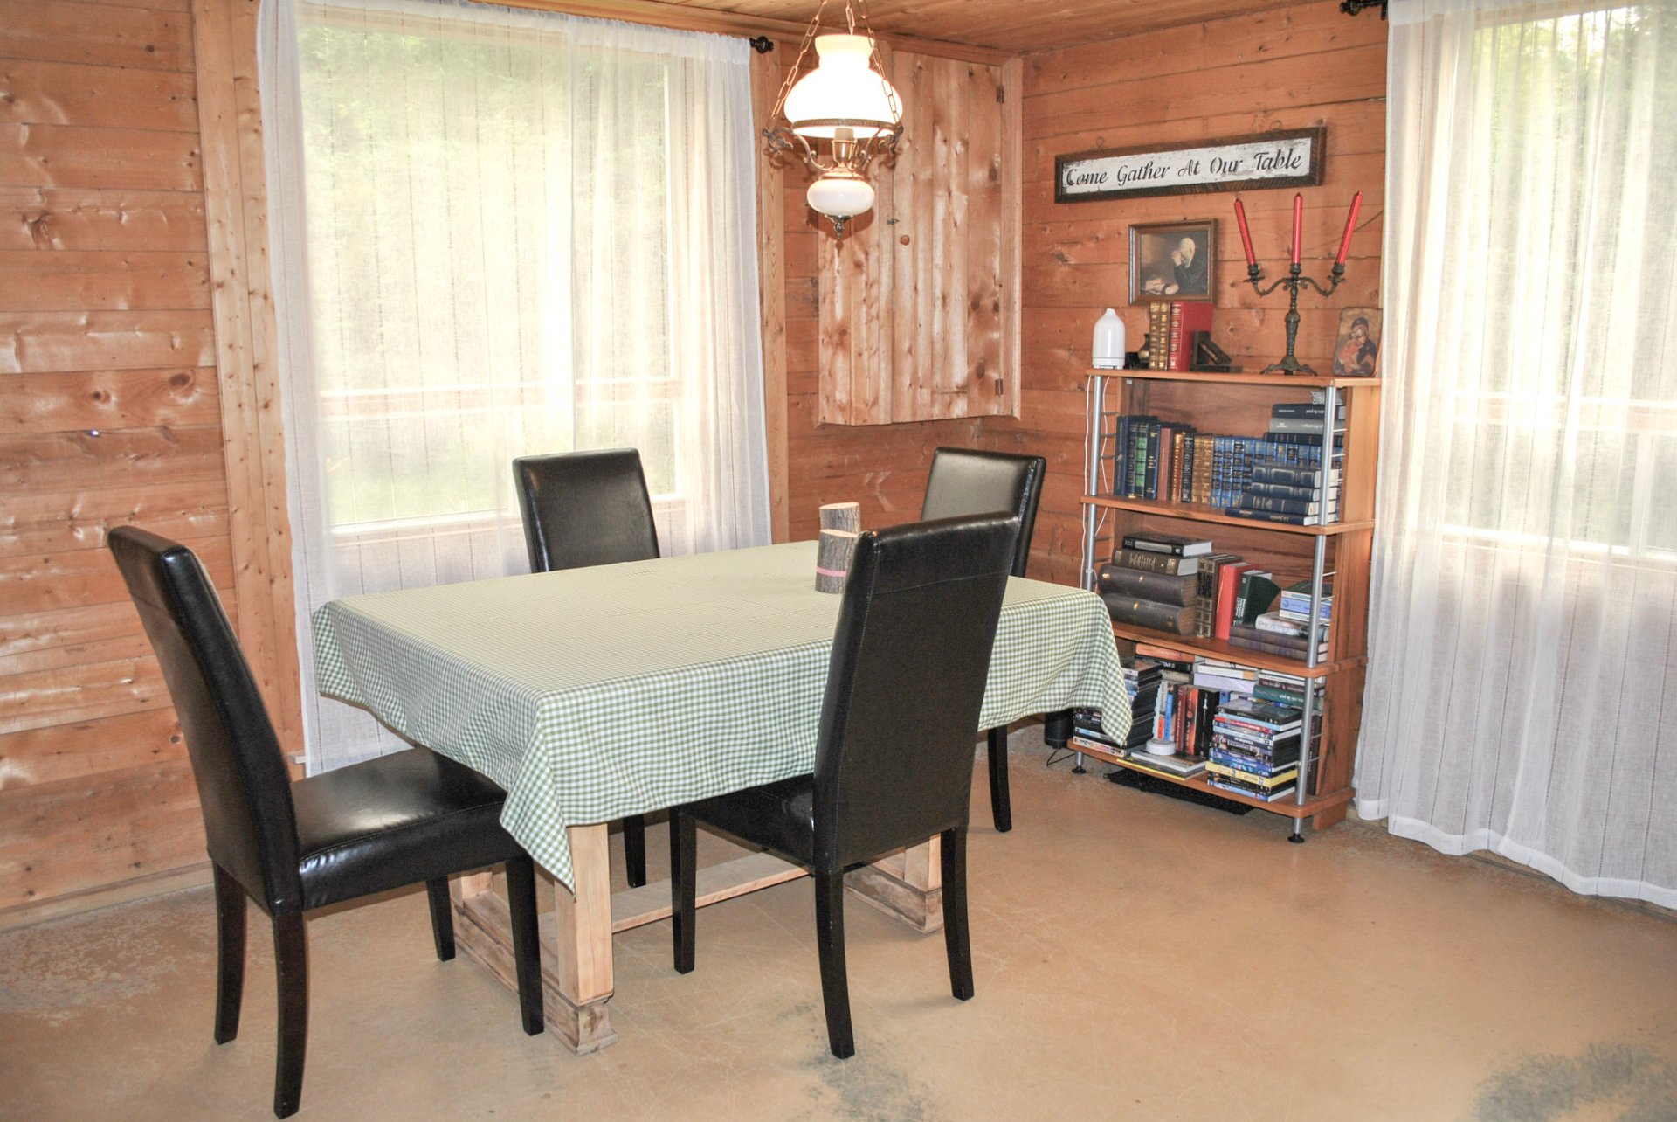
| Dining room | 10.3 x 12.8 P | 2nd Floor | |
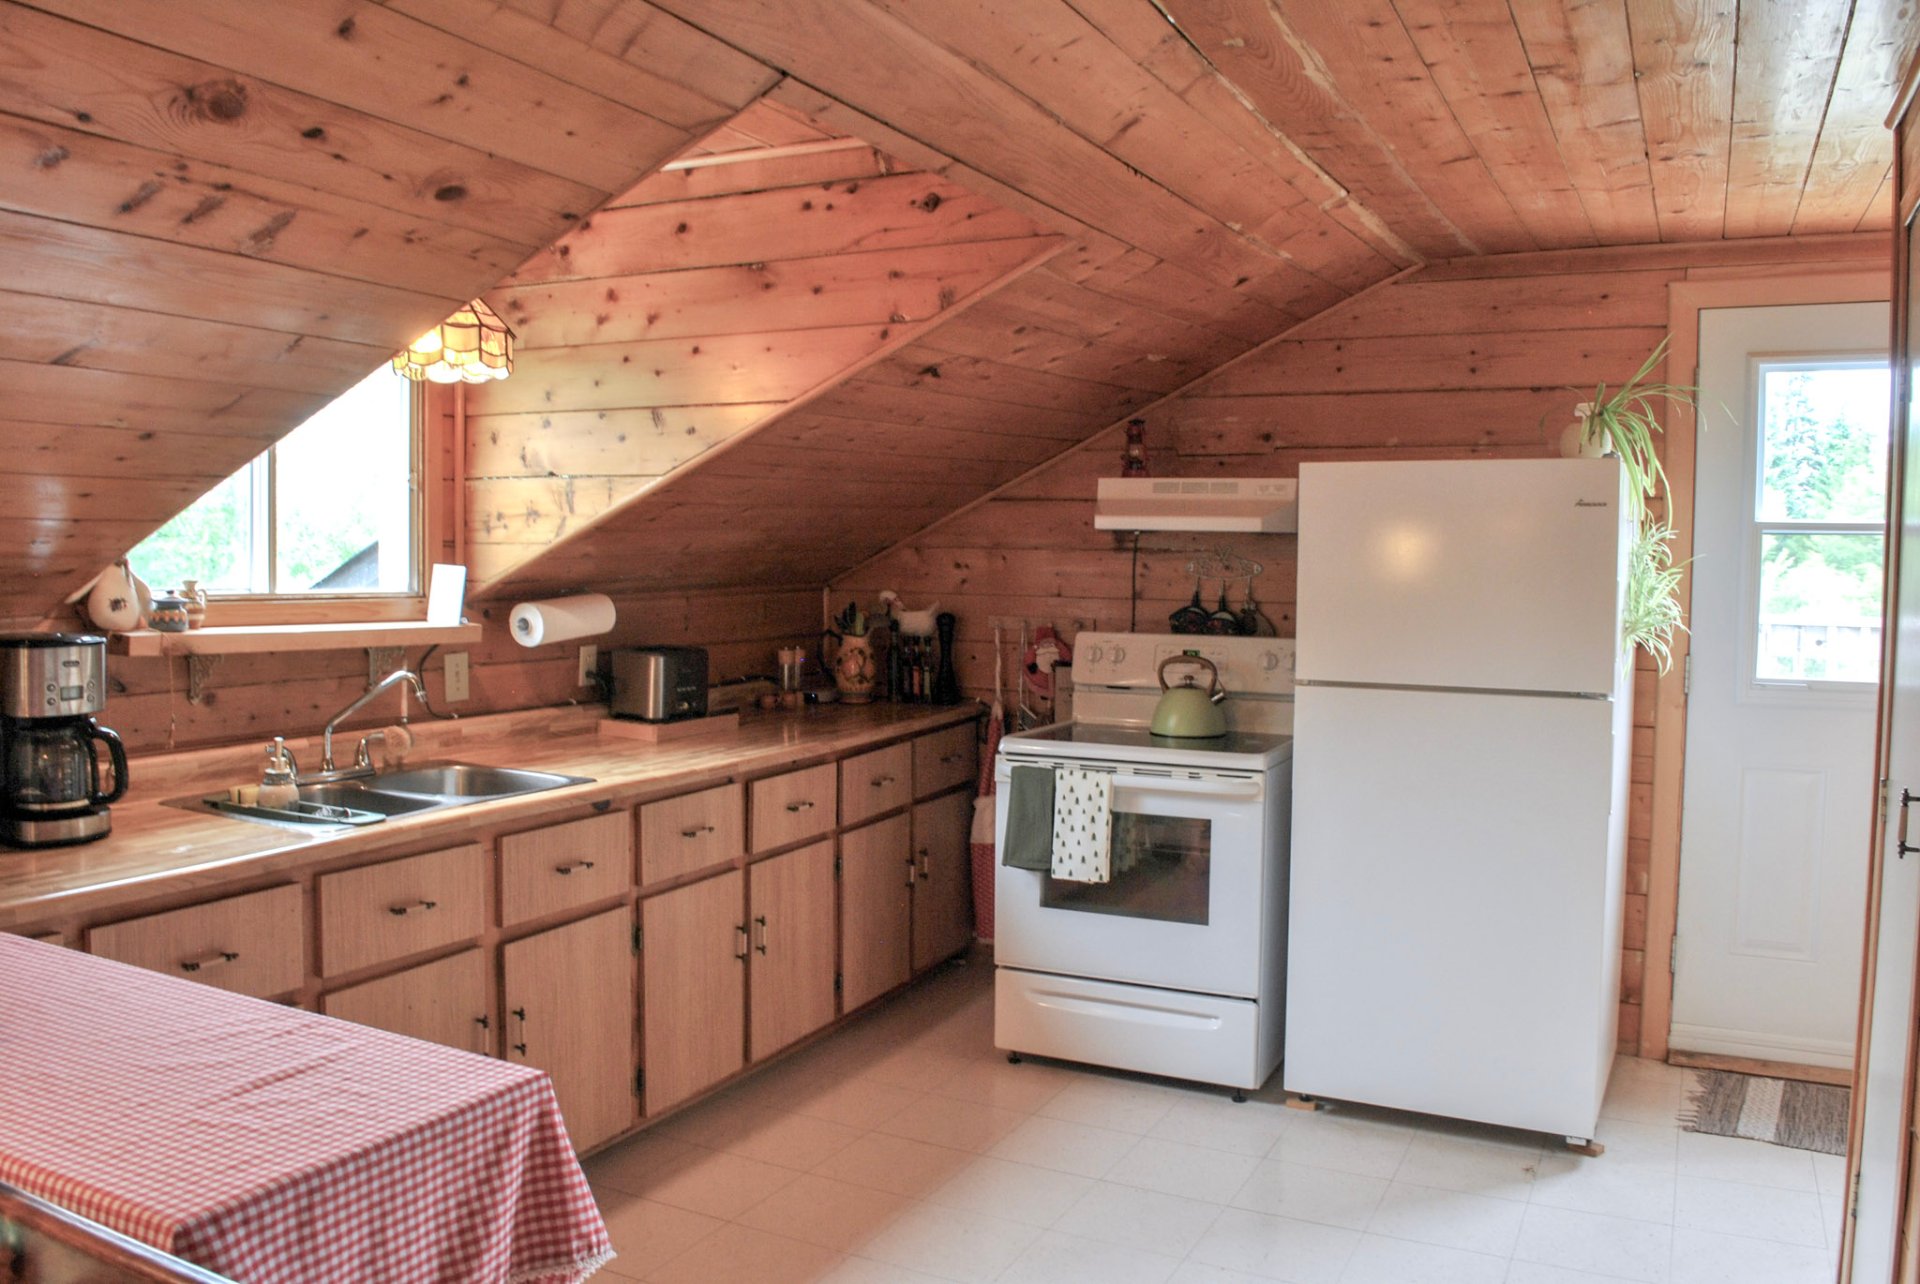
| Kitchen | 12.4 x 10.3 P | 2nd Floor | |
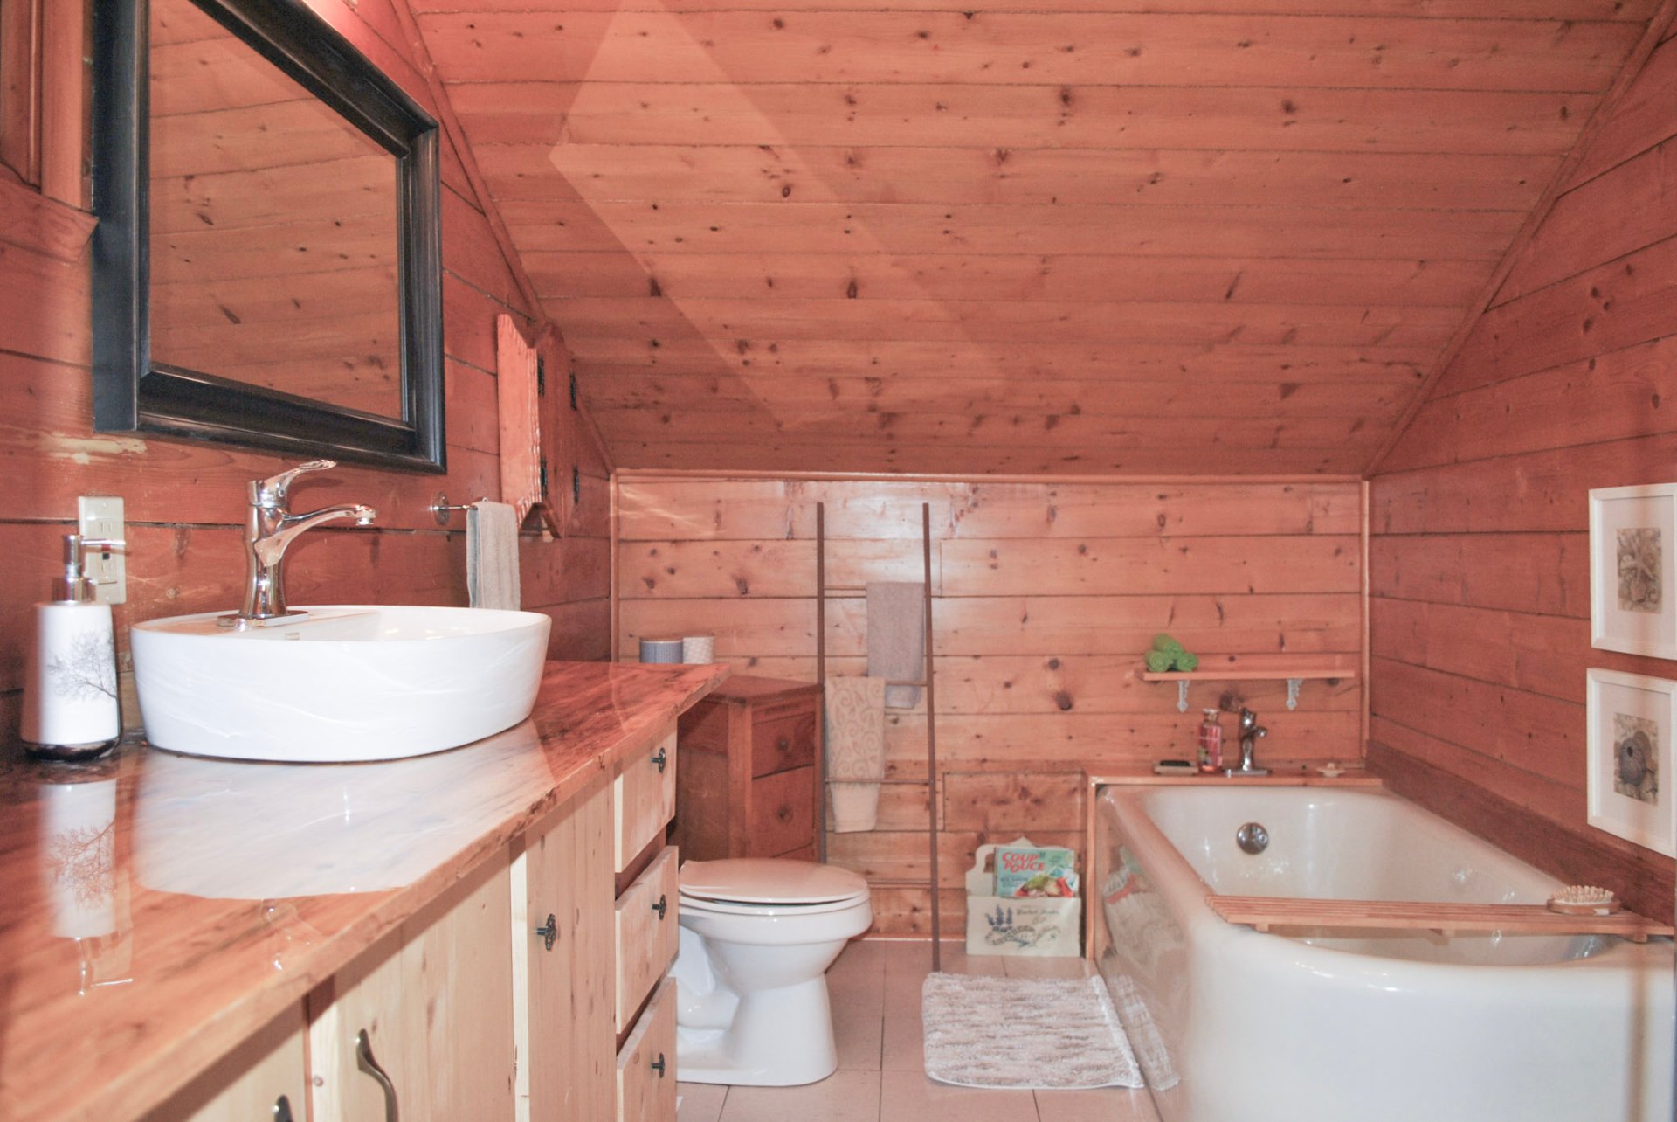
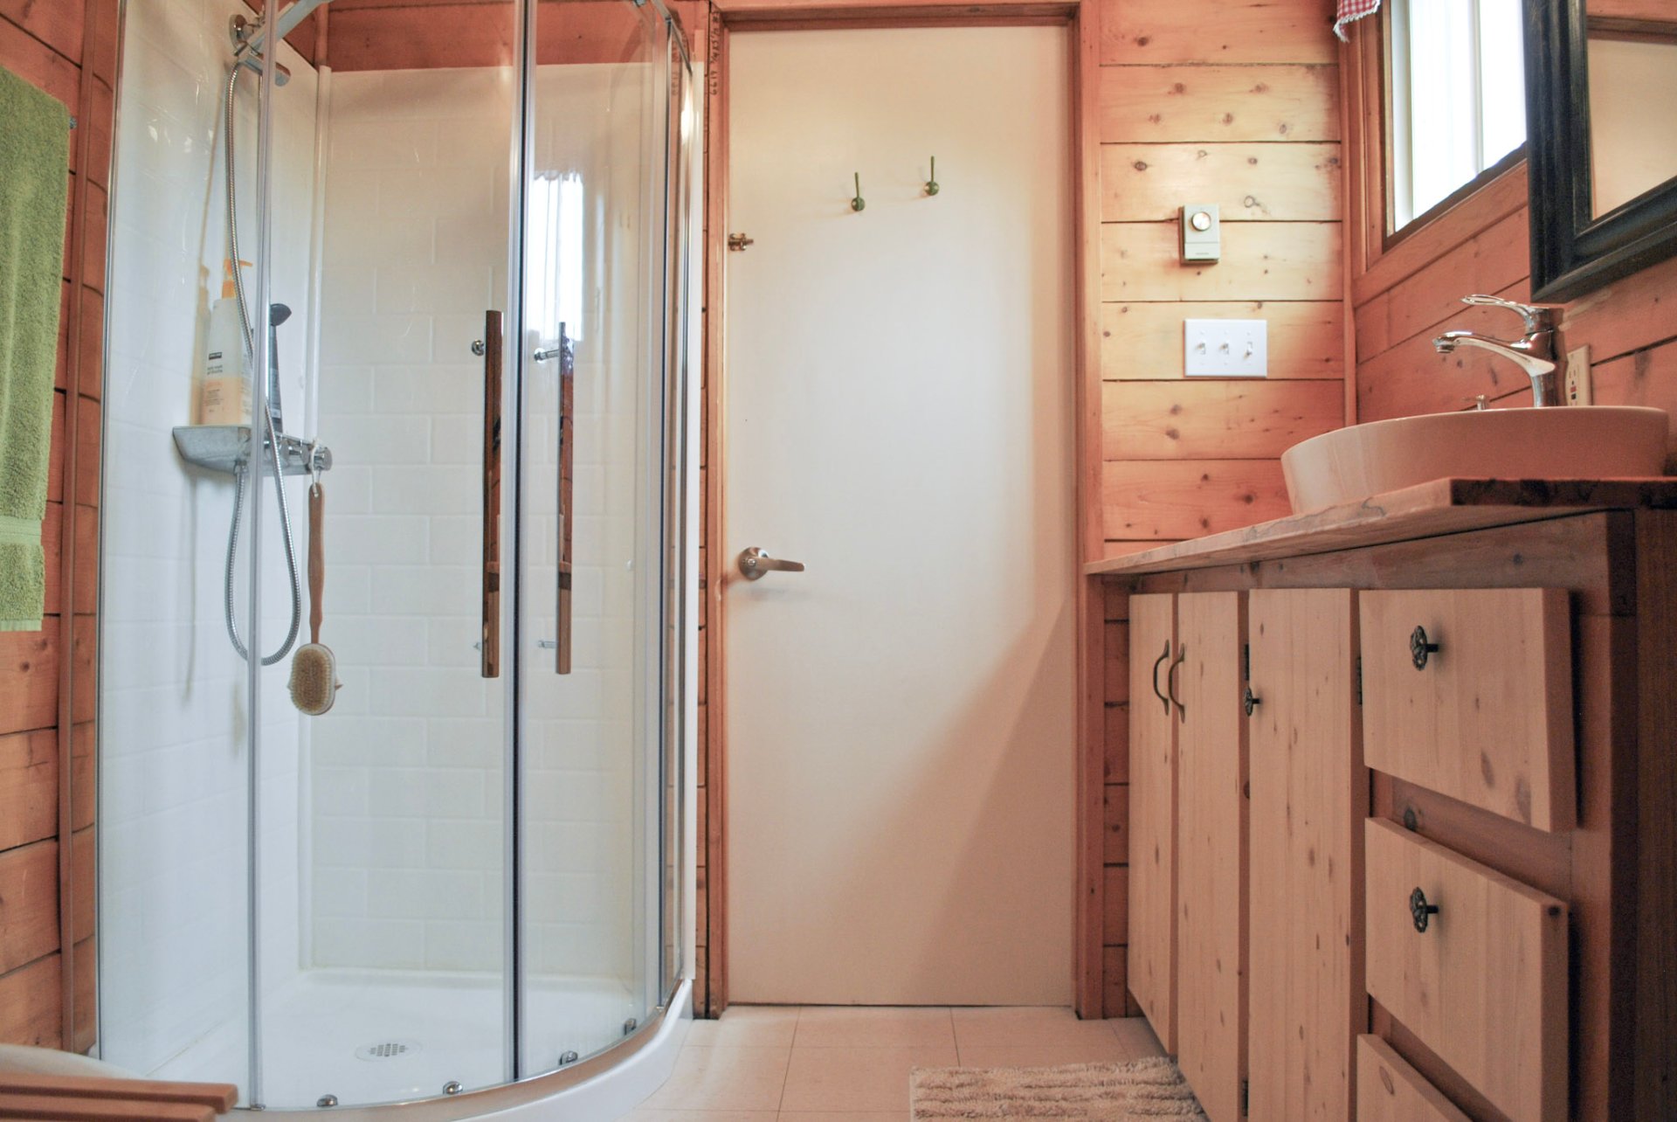
| Bathroom | 6.7 x 10.7 P | 2nd Floor | |
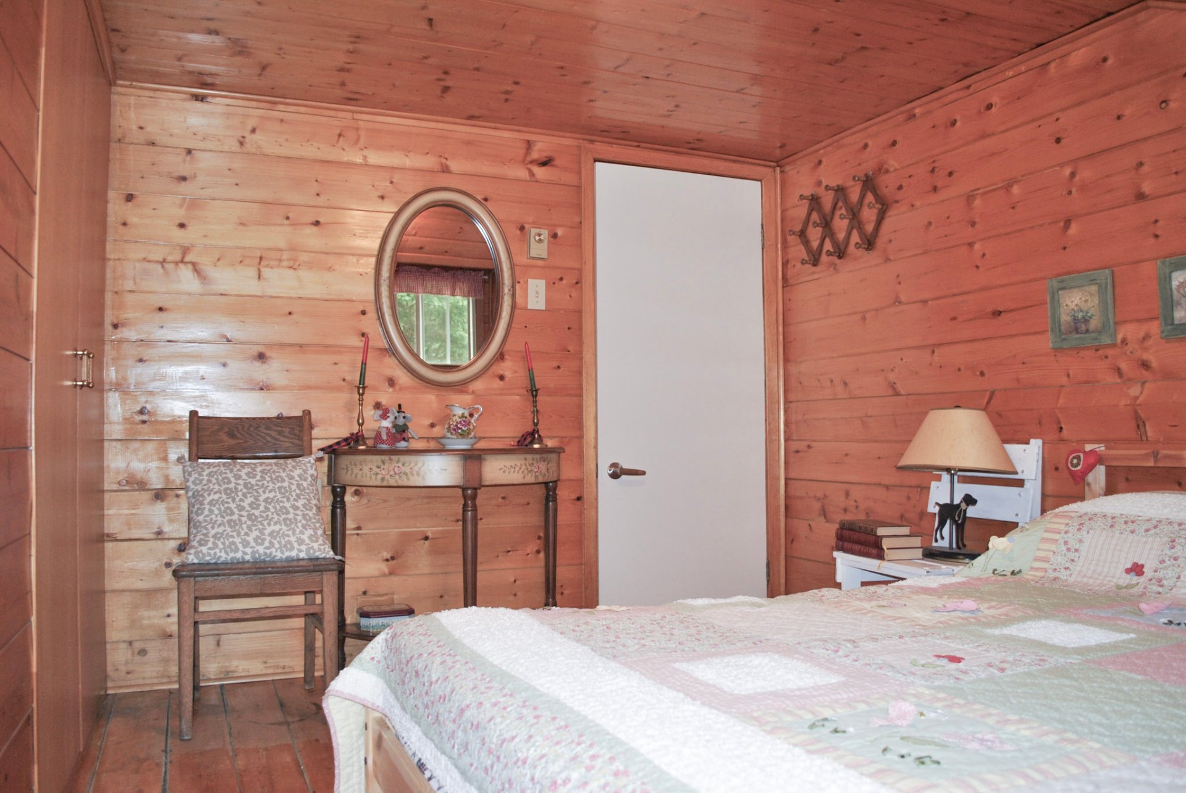
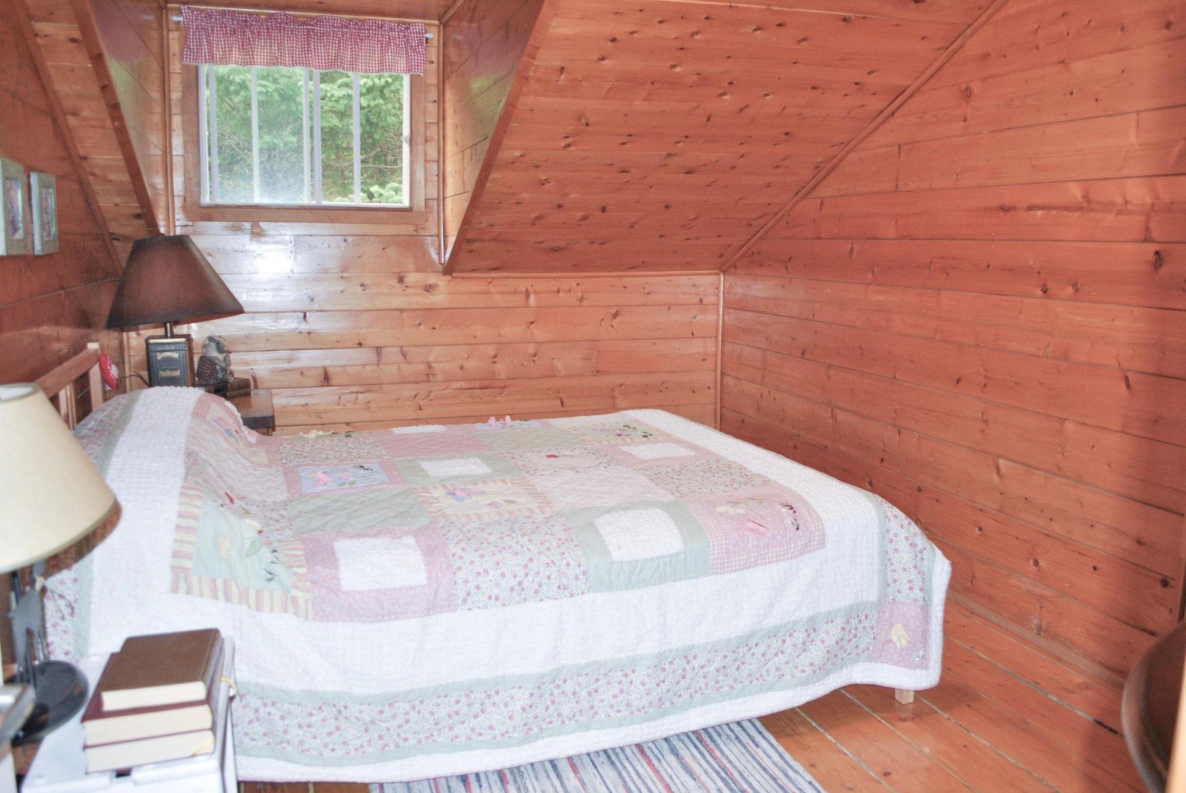
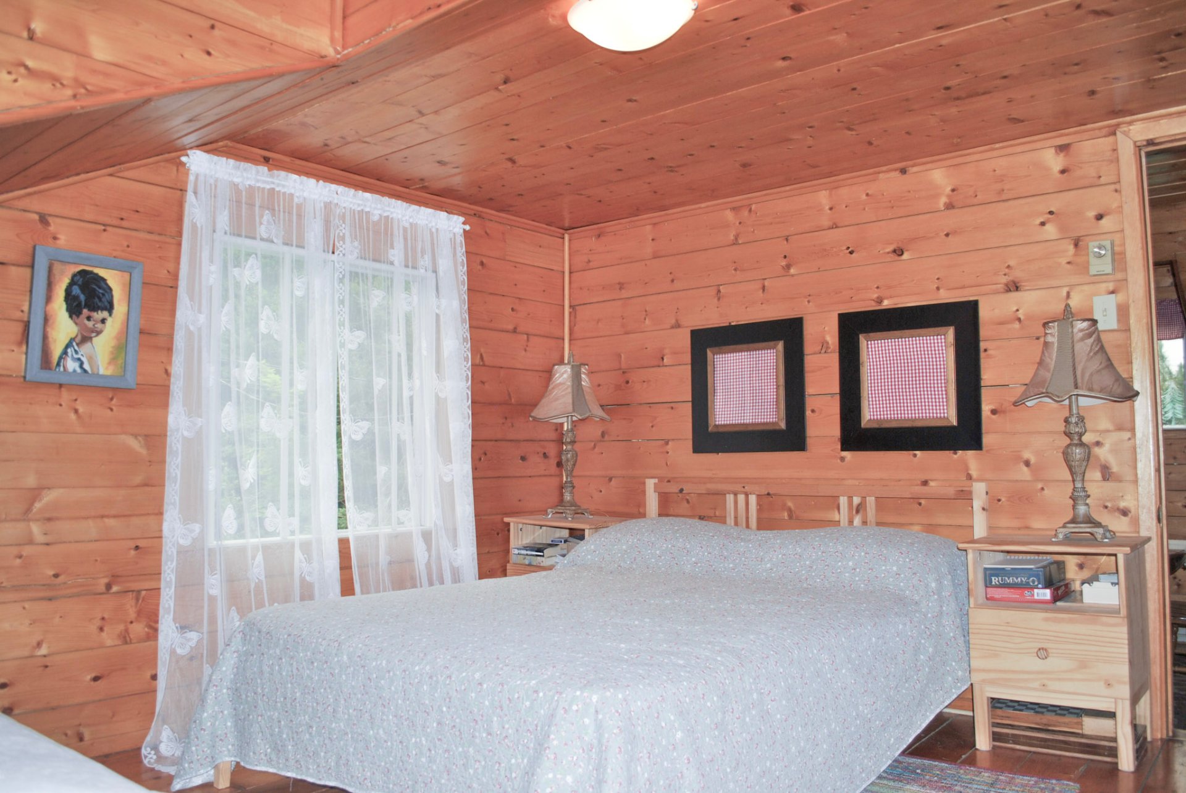
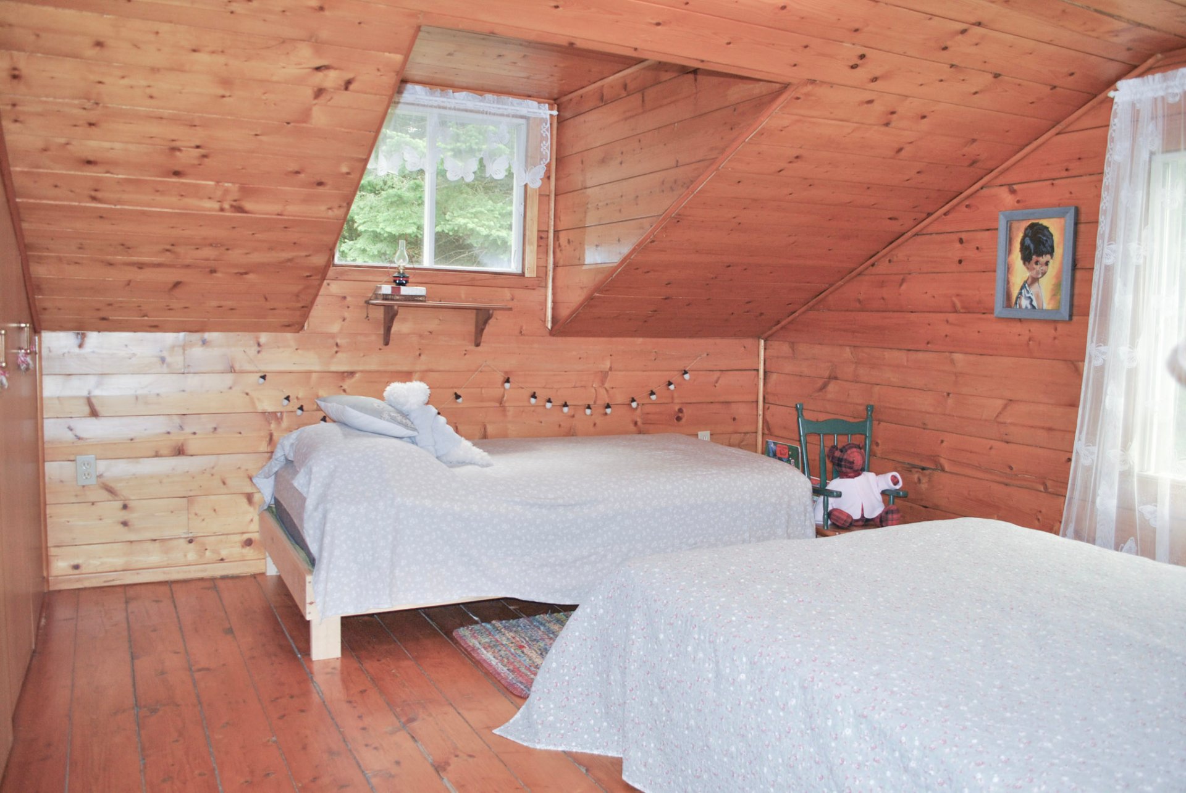
| Primary bedroom | 12.5 x 10.6 P | 2nd Floor | Wood |
| Bedroom | 12.5 x 9.4 P | 2nd Floor | Wood |
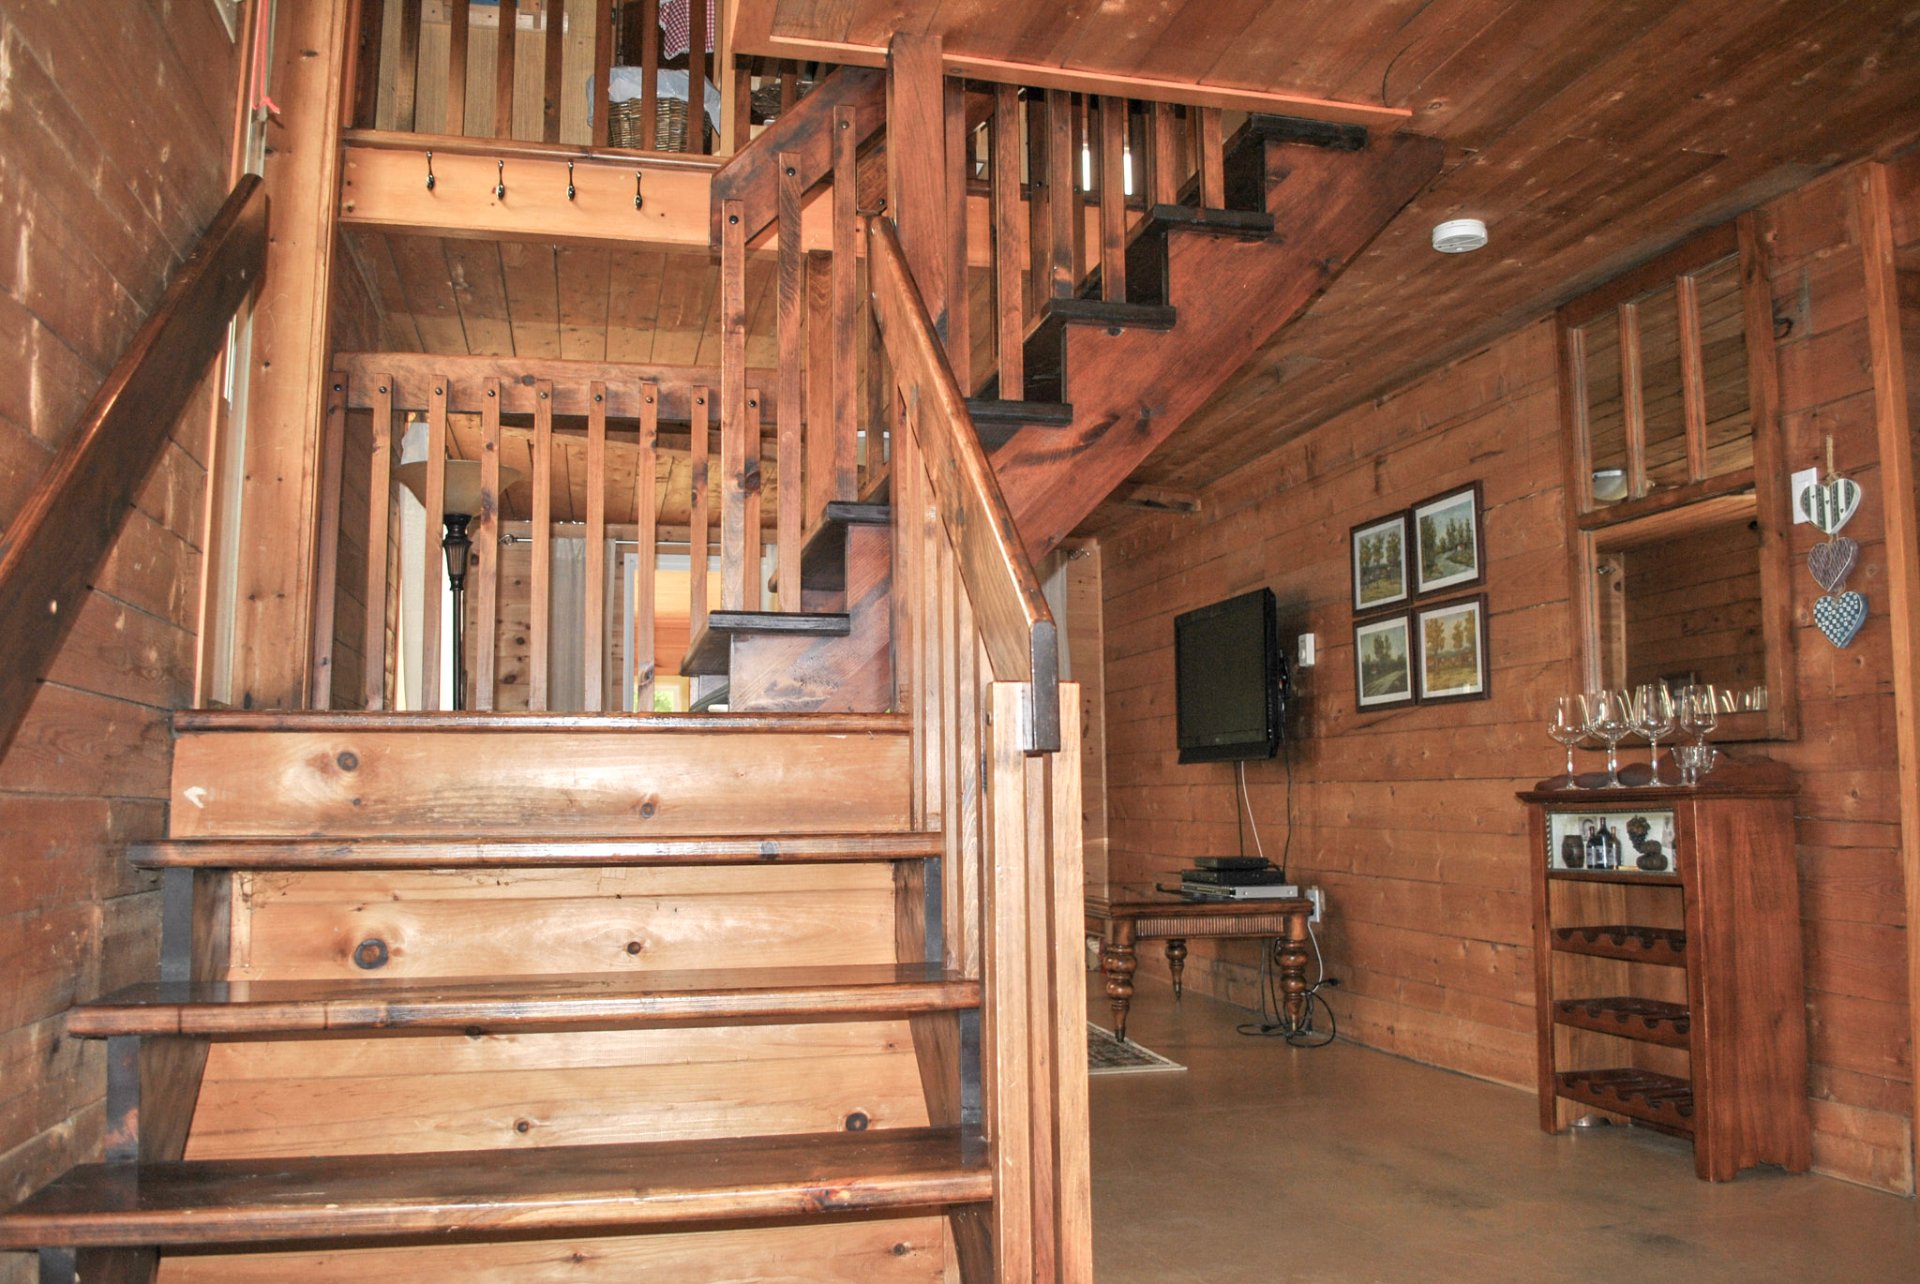
| Hallway | 3.2 x 3.1 P | RJ | Ceramic tiles |
| Dining room | 10.5 x 12.7 P | Ground Floor | Concrete |
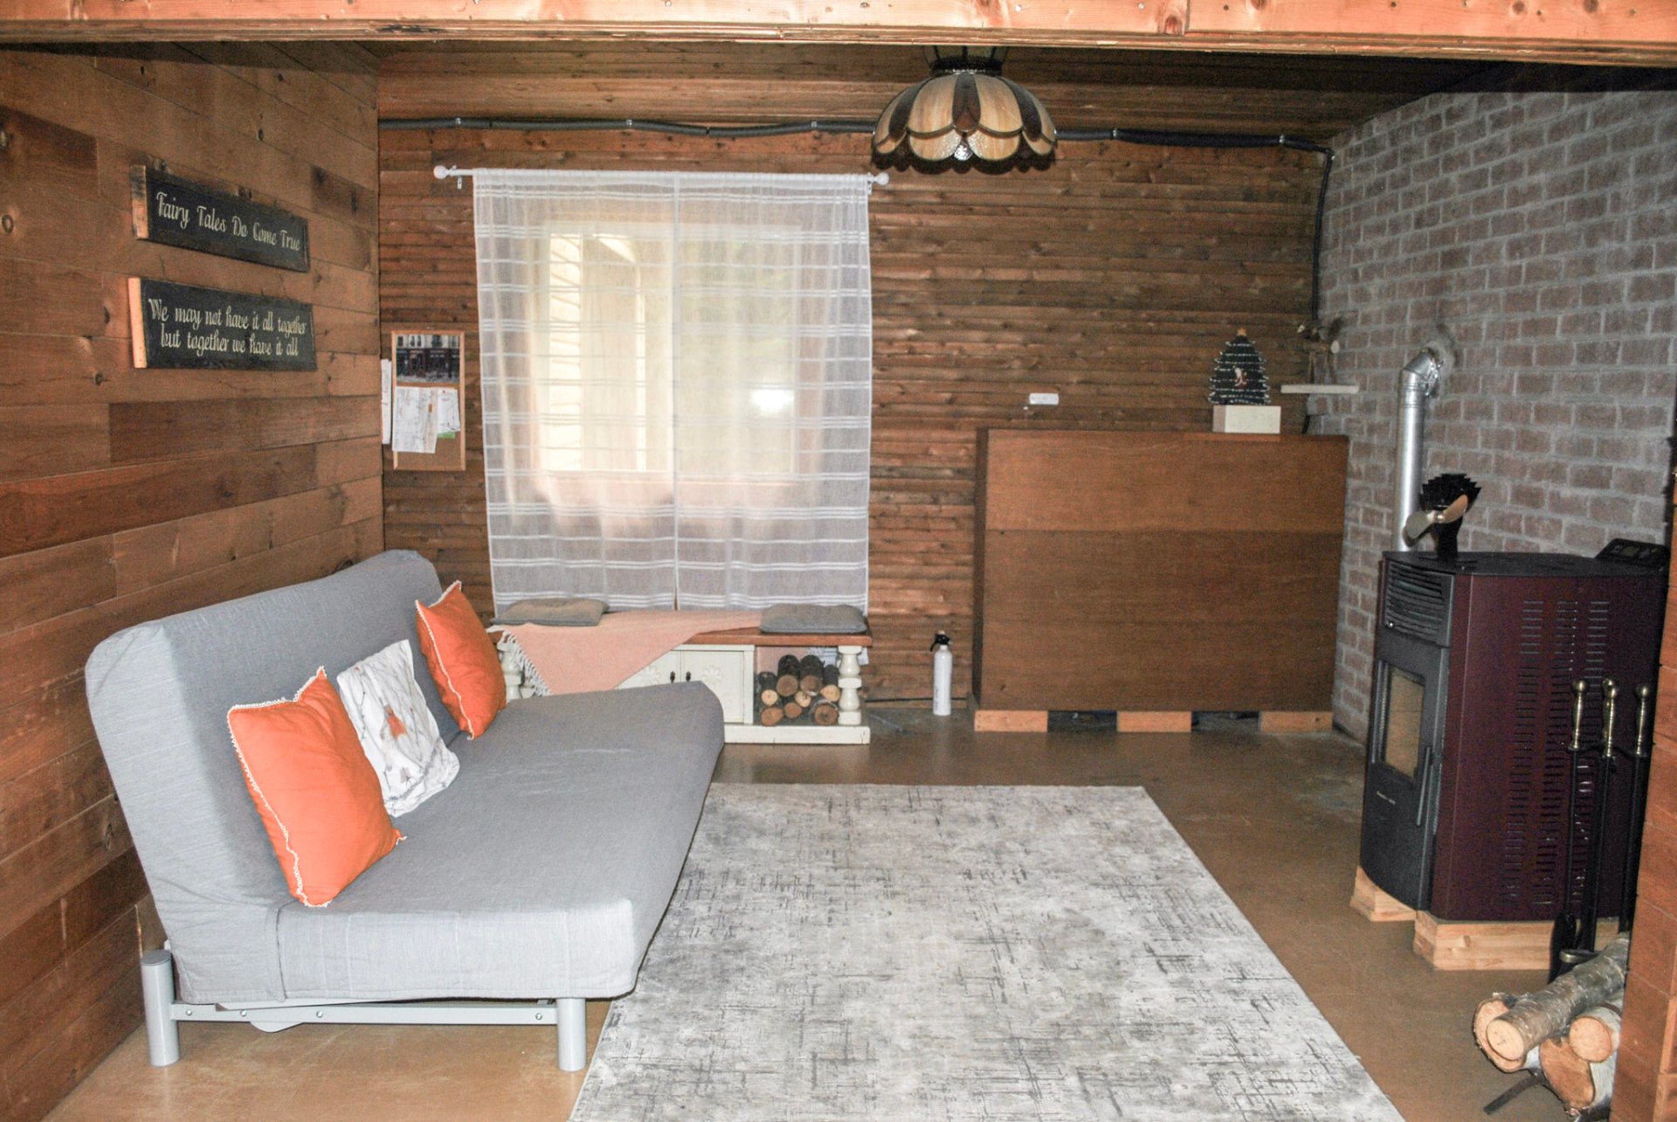
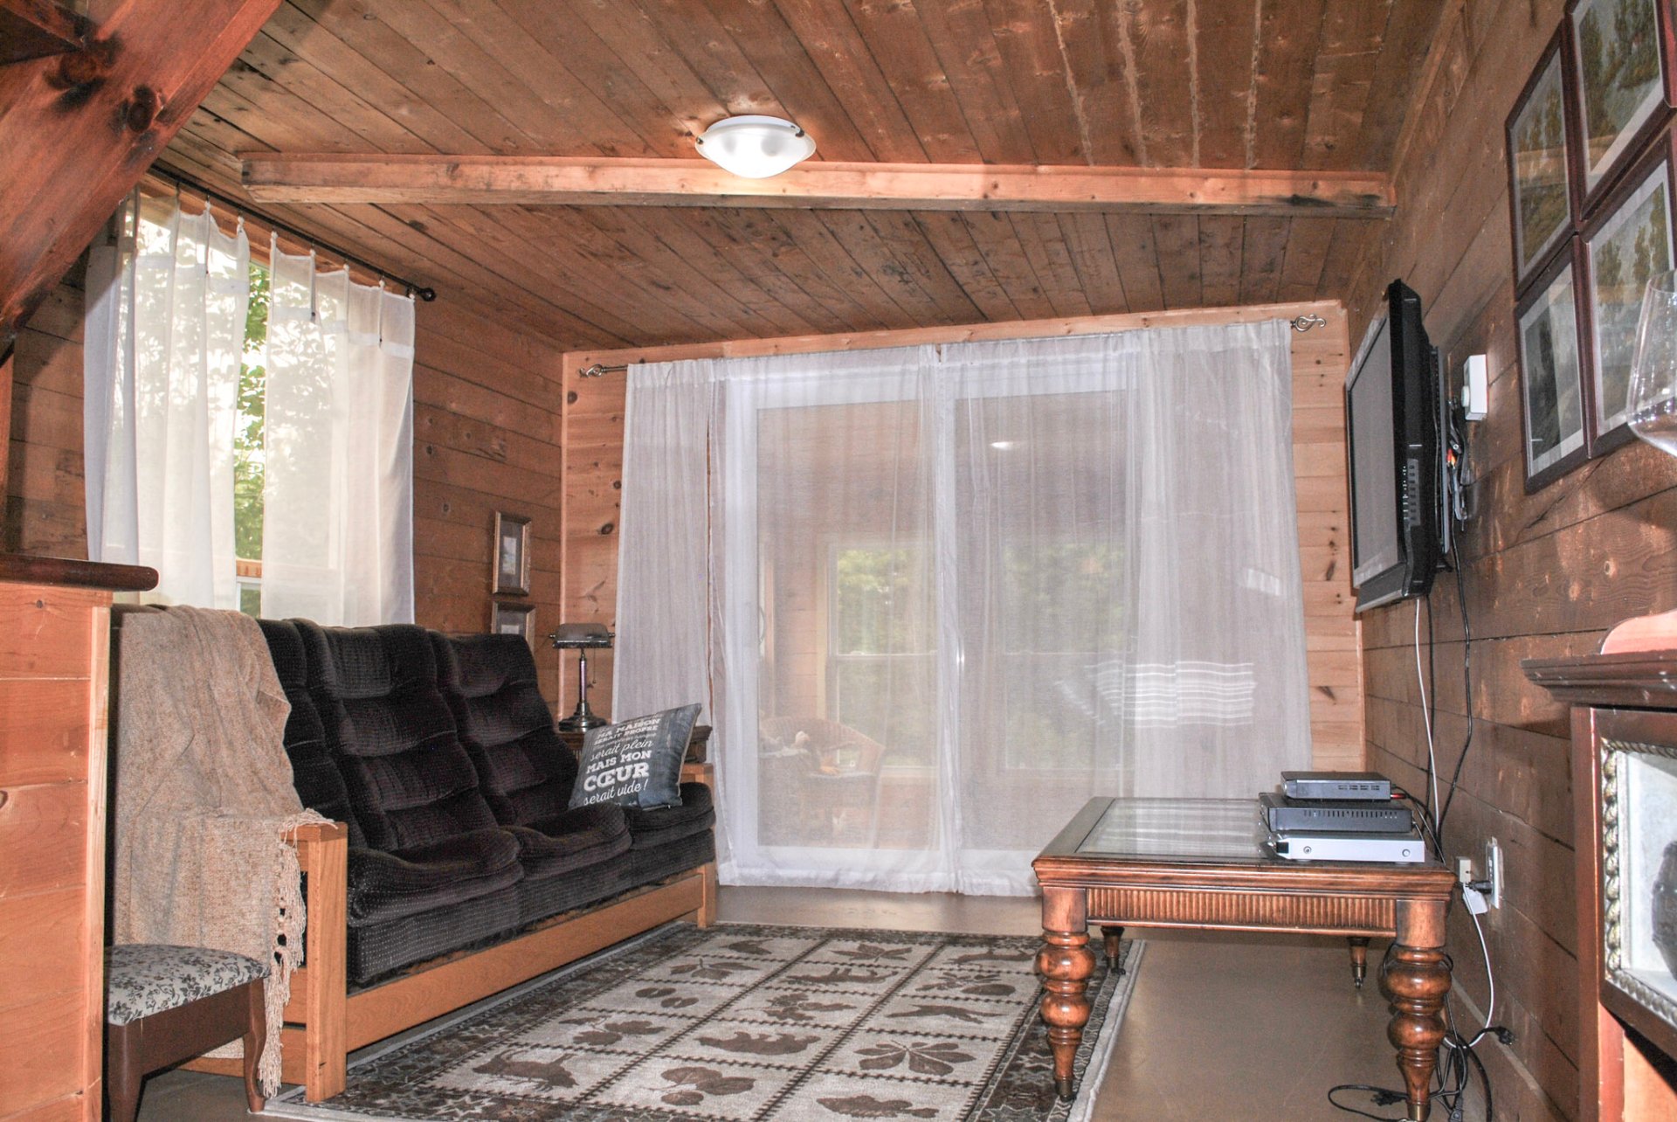
| Living room | 12.8 x 10.4 P | Ground Floor | Concrete |
| Bedroom | 6.8 x 12.2 P | Ground Floor | Concrete |
| 8.4 x 12.2 P | Ground Floor | Concrete | |
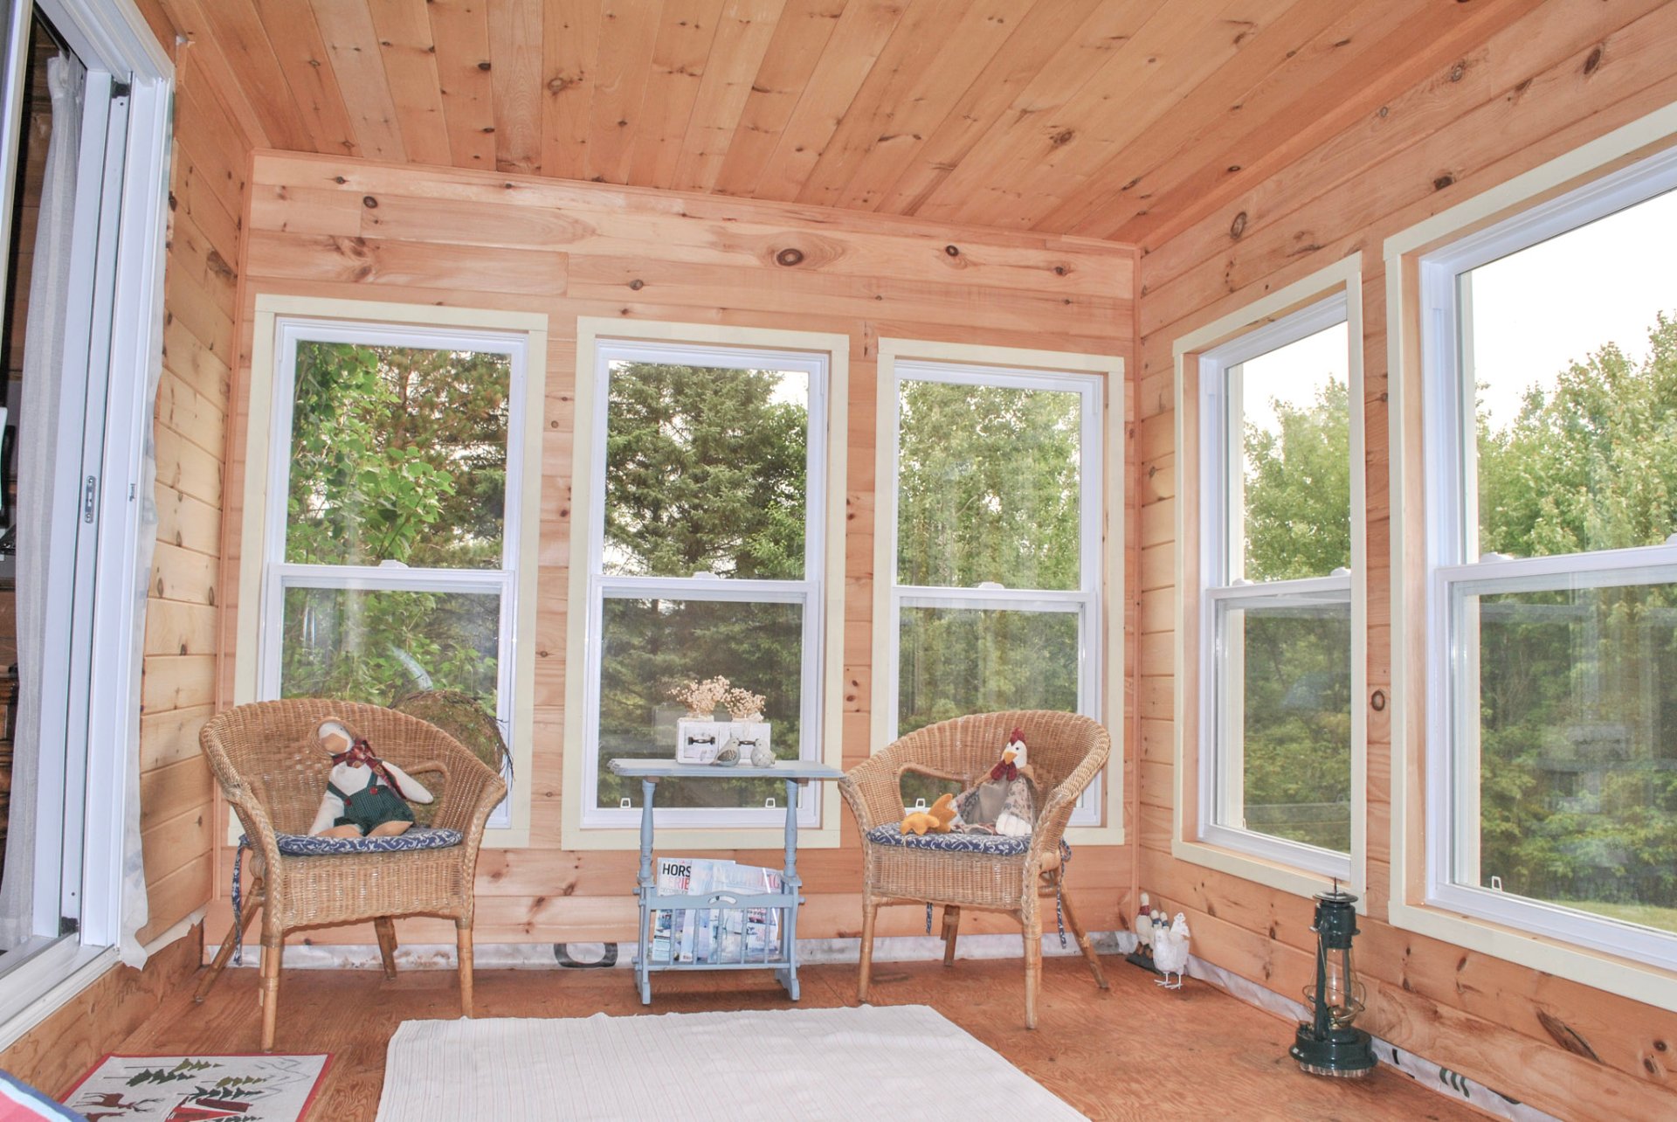
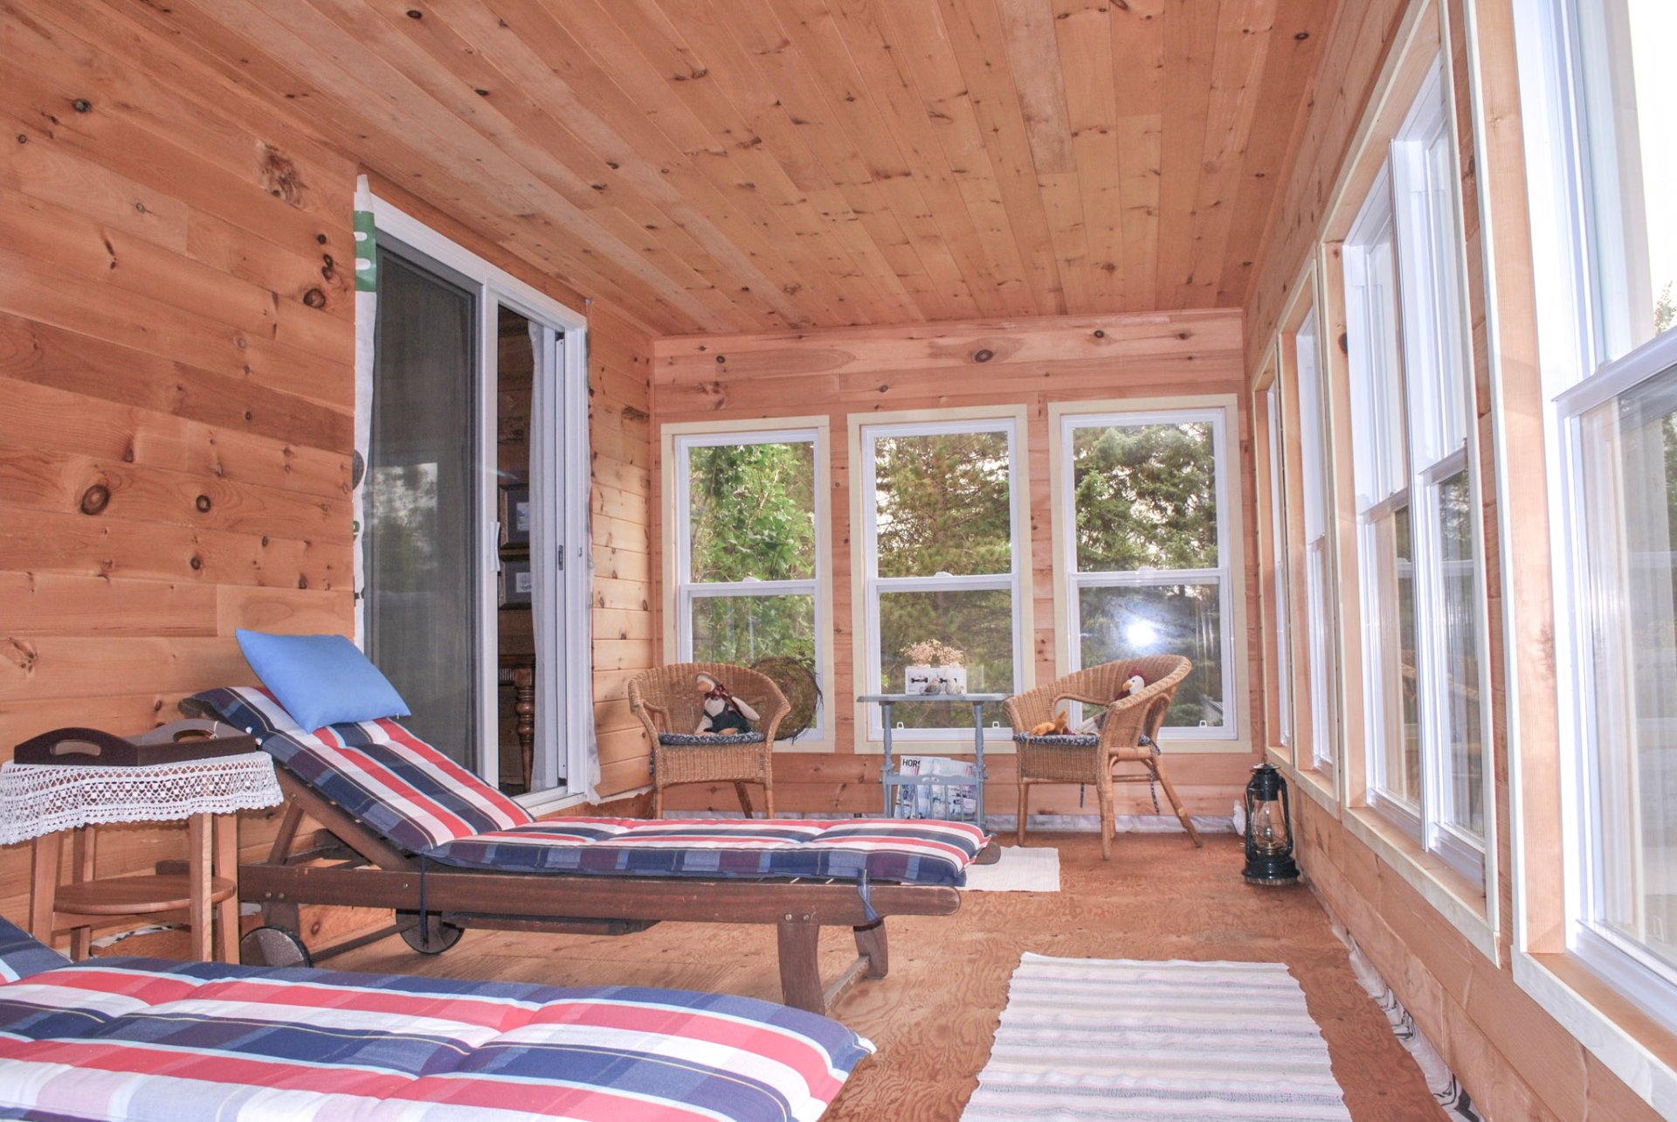
| Veranda | 21.3 x 9.6 P | Ground Floor | Wood |
Characteristics
| Basement | 6 feet and over, Finished basement |
|---|---|
| Water supply | Artesian well |
| Garage | Attached, Single width |
| Proximity | ATV trail, Golf, Park - green area, Snowmobile trail |
| Heating energy | Electricity |
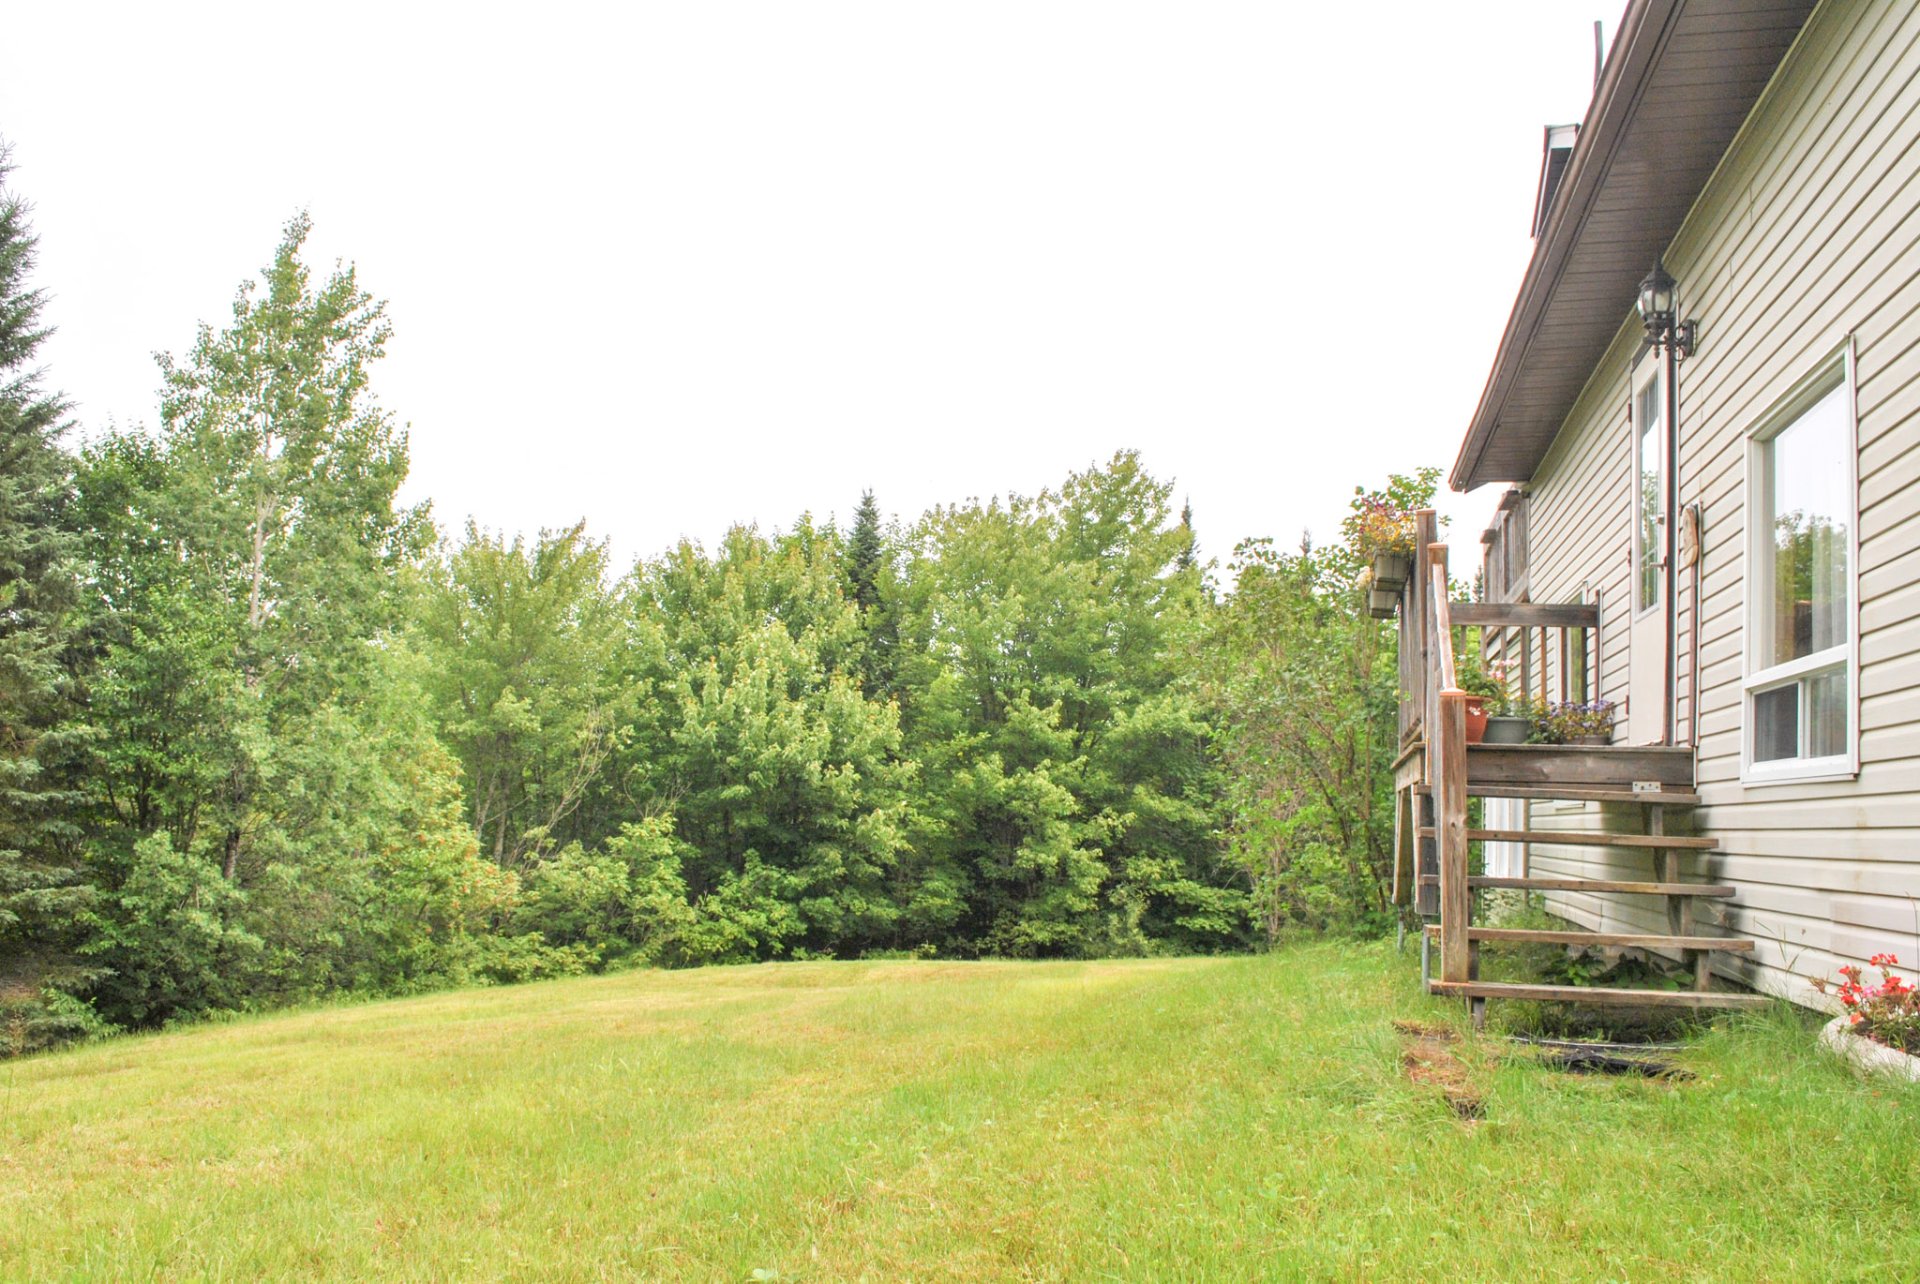
| Topography | Flat |
| Parking | Garage, Outdoor |
| View | Mountain, Panoramic |
| Driveway | Other |
| Hearth stove | Pellet fireplace |
| Sewage system | Purification field, Septic tank |
| Zoning | Residential, Vacationing area |
| Distinctive features | Resort/Cottage |
| Restrictions/Permissions | Short-term rentals not allowed |
| Roofing | Tin |
| Siding | Vinyl |
| Cupboard | Wood |
Overview
| Liveable Area | N/A |
|---|---|
| Total Rooms | 9 |
| Bedrooms | 3 |
| Bathrooms | 1 |
| Powder Rooms | 0 |
| Year of construction | 1994 |
Building
| Type | Two or more storey |
|---|---|
| Style | Detached |
| Dimensions | 9.1x7.3 M |
| Lot Size | 3065.9 MC |
Expenses
| Municipal Taxes (2026) | $ 1104 / year |
|---|---|
| School taxes (2025) | $ 64 / year |
Share

Nathalie Girard
Courtier immobilier résidentiel
(514) 836-9465nathalie@immo-ng.com